
Buyer solution
Residential and corporate fitness rooms built around everyday use
Apartment and workplace gyms often have limited space, mixed user experience and no full-time fitness team. Equipment needs to be intuitive, durable and easy to keep clean, with a layout that supports independent use.
Start with the operating problem
What the equipment has to solve
Independent users
Instructions, starting resistance and safe access need to work without a trainer on the floor.
A compact footprint
Cardio, strength, free weights and storage have to share a room with circulation and building services.
Low-friction maintenance
Remote site teams need equipment they can inspect easily and support with accessible spare parts.
Indicative layout
How the room can be divided
Use the zoning logic to brief the room, then confirm dimensions, circulation and services with a survey.
Equipment recommendations
What to shortlist for this buyer type
Choose one or two durable pieces that cover the most common resident routines.
Add a guided station or bench that is intuitive without staff supervision.
Keep the dumbbell range small, organized and easy to return to storage.
Reserve clear floor, mats, cleaning access and simple fault-reporting space.
A useful starting mix
Reference equipment for this buyer type
Use these products as a discussion starter. The final mix should follow the room, user profile and budget.
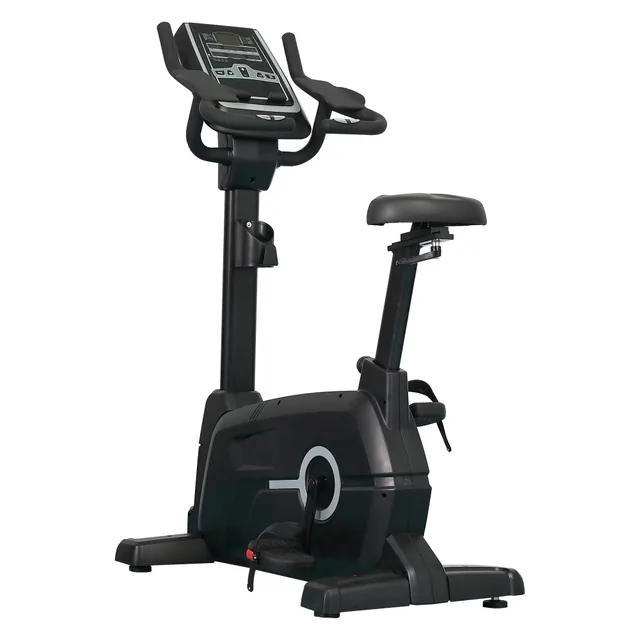
XYA1057-B · Commercial Exercise & Air Bikes
Commercial Self-Powered Upright Bike XYA1057-B
Commercial Self-Powered Upright Bike XYA1057-B — Gross weight: 62 kg. Review model-specific specifications and RFQ checks.
Production base: Dezhou
View specifications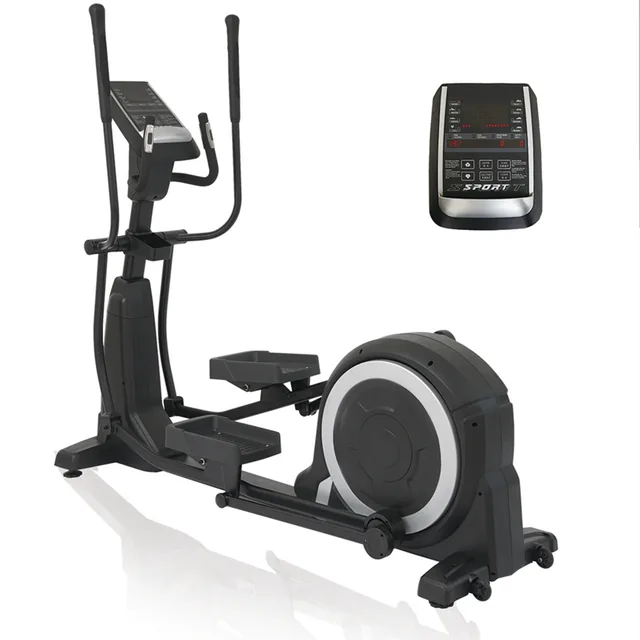
XYA1062 · Commercial Stair Climbers & Ellipticals
Commercial Self-Powered Elliptical XYA1067
Commercial Self-Powered Elliptical XYA1067 — Gross weight: 155 kg. Review model-specific specifications and RFQ checks.
Production base: Dezhou
View specifications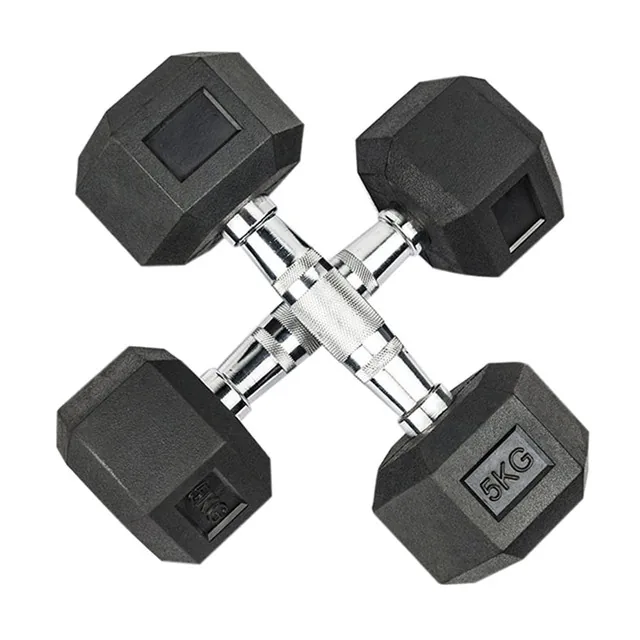
Rubber Hex Dumbbells · Commercial Dumbbells
Rubber Hex Dumbbells Set (1–70 kg / 3–120 lb)
Rubber Hex Dumbbells Set (1–70 kg / 3–120 lb) — Coating: Rubber. Review model-specific specifications and RFQ checks.
Production base: Liaocheng
View specifications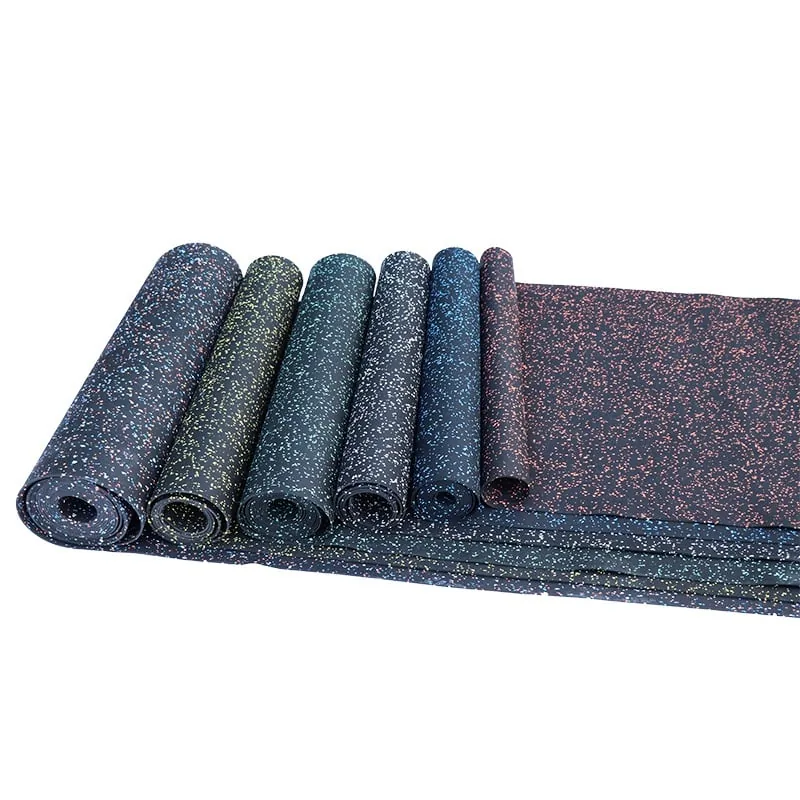
Rubber Gym Flooring Tiles & Rolls
Commercial Rubber Gym Flooring Roll
Commercial Rubber Gym Flooring Roll — Tensile strength: 2.96MPa. Review model-specific specifications and RFQ checks.
View specificationsPlanning inputs
What we need to make the recommendation useful
| Room size | Equipment, access and building services |
|---|---|
| Residents | Usage levels and fitness experience |
| Cleaning | Surface and flooring routine |
| Support | Fault reporting and spare-part access |
Before you ask for a price
Send the brief as it is
You do not need a perfect specification to start. Dimensions, photos, user count, target date and any known constraints are enough for a first review.
- Buyer type and destination
- Room dimensions or floor plan
- Target user profile and capacity
- Equipment categories you already know
- Branding, documents and opening date
- A model shortlist matched to the brief
- The reference specification and available customization
- Packing, loading and document requirements
- Clear points that still need approval before production
Buyer FAQ
Questions buyers usually ask
What equipment suits a small apartment gym?
A practical mix often includes one or two cardio pieces, a compact strength station, a small dumbbell set and storage. The final mix should follow room dimensions and expected use.
Can equipment operate without staff supervision?
Clear setup and user guidance help, but the building’s access, inspection and emergency procedures still apply. Equipment should be specified around those operating rules.
Can you supply flooring with the equipment?
Yes. Flooring can be included in the same project review so thickness, equipment placement and cleaning are considered together.
Next step
Get a practical next step for your project
Send the room, the users and the constraints. We will help identify the equipment mix, specification gaps and quotation inputs.
Whole-gym planning
Need the full facility package?
Planning an apartment or corporate gym? Use the complete package route to keep cardio, strength, access and storage in one brief.